
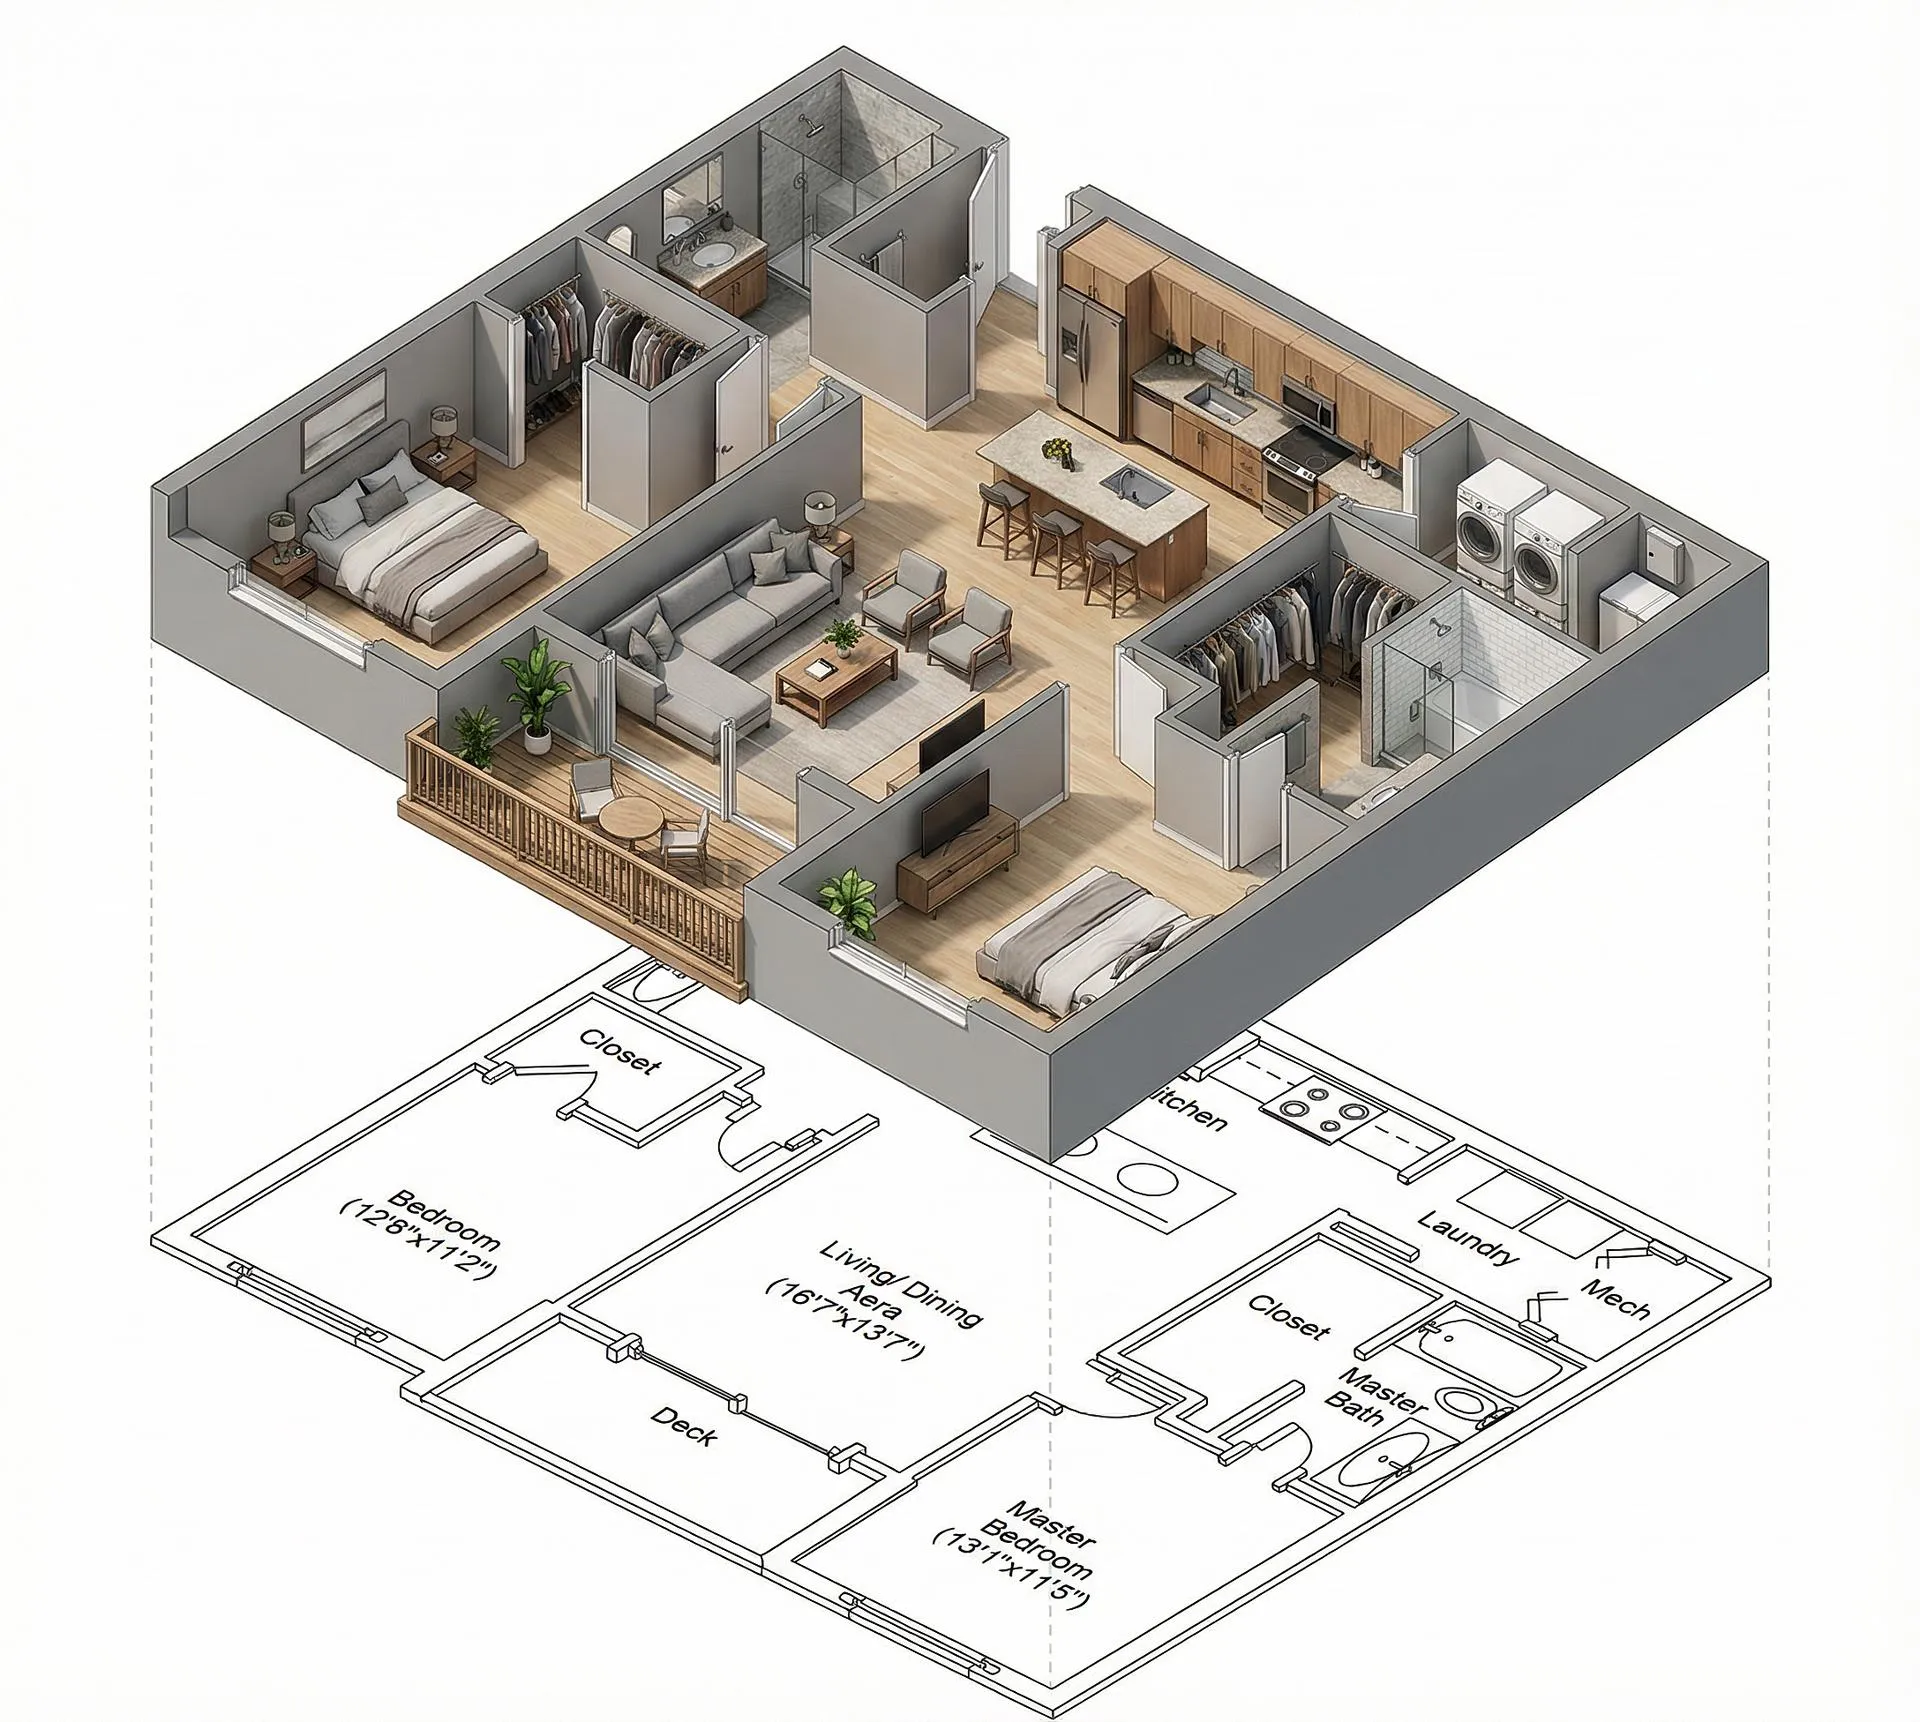
Architecture rarely moves from a first sketch to a finished building in a straight line. Most projects develop through tests, discussions, revisions and compromises. A massing option may work on plan but feel too imposing from street level. A material palette may look convincing on a sample board yet become visually heavy when applied across an entire facade. A client may approve a layout and still struggle to imagine what the proposed spaces will actually feel like.
That is why visualisation is becoming useful much earlier in the design process. Instead of treating rendering only as a final presentation task, practices can use AI architectural rendering to explore ideas while they are still flexible. Used carefully, visual studies can support comparison, communication and critique without replacing the drawings, technical analysis or professional judgement required to develop a buildable project.
Early Design Is About Asking Better Questions
Concept design is deliberately incomplete. Architects often begin with diagrams, rough sketches, simple volumes or an early digital model because too much detail can slow exploration. At this stage, the important questions are broad. How should the building meet the street? Does the main entrance have enough presence? Is the proposed massing appropriate beside neighbouring buildings? Will a courtyard feel generous or overly enclosed?
Plans, sections and models remain fundamental for answering these questions. Perspective studies simply add another way to review the project. They help the team judge scale, atmosphere, material relationships and the experience of approaching or occupying a space.
The value of an image is not that it provides a final answer. Its value is that it can expose a question that was easy to miss in abstract drawings.
Clients Do Not Read Drawings Like Architects
Architects spend years learning to interpret plans, sections and elevations. Many clients do not have that training.
A client may understand that a room is four metres wide when reading a dimension, but that does not mean they can picture its spatial character. Similarly, a line drawing of a facade may communicate proportion clearly to the design team while leaving the client uncertain about depth and materiality.
Early visual studies can reduce this communication gap.
Two facade options may have almost identical plans but very different architectural characters. One could use deep window reveals and textured masonry, while another relies on larger glazed openings and lighter shading elements. Showing those alternatives visually can make the discussion more specific.
Instead of hearing, “I am not sure about the elevation,” the architect may receive feedback such as, “The second option feels too commercial,” or, “The deeper openings feel more appropriate for this street.” That is information the design team can actually use.
Compare Controlled Alternatives
Rapid visualisation is most useful when comparison is controlled.
If every image changes the building form, materials, landscaping, camera position and lighting at the same time, it becomes difficult to understand why one option feels better than another. The team may simply prefer one image aesthetically without learning anything useful about the architecture.
A stronger process changes one or two variables at a time. An architect might compare:
- brick, stone and metal cladding on the same facade;
- shallow versus deep external shading;
- lighter and darker interior material palettes;
- alternative roof profiles;
- several daylight conditions using the same viewpoint.
This makes visualisation more analytical. The objective is not to generate as many images as possible. It is to create enough evidence to make a clearer design decision.
Visualisation Can Reveal Problems Earlier
Design problems usually become more expensive to solve as a project develops. Once consultants have coordinated around a geometry or detailed documentation has begun, even a modest architectural change may affect several disciplines.
Earlier visual review can sometimes reveal issues before that point.
An entrance might appear too weak at pedestrian level. A glazed facade may look elegant in elevation but overly exposed from the public realm. A courtyard could feel more enclosed than the plan suggested. Interior finishes may compete with each other when shown together at room scale.
None of these observations replaces technical analysis. Daylight, thermal performance, structure, accessibility and fire safety still require appropriate methods and expertise. Visual feedback simply helps identify where closer investigation may be useful.
Keep the Main Design Model at the Centre
For professional practices, new visual technology is most useful when it fits around existing tools rather than forcing teams to rebuild their workflow.
Architects may already develop geometry in SketchUp, Revit, Rhino, Blender or another modelling environment. A browser-based platform can use a model view, sketch or exported image as the starting point for a visual study. This is one reason teams are experimenting with AI architecture rendering software during concept and presentation stages.
The underlying project information should still remain in the architect’s primary design environment.
If a visual study suggests that a facade should change, the actual model should be updated. If an image introduces a canopy, balcony or window that does not exist in the model, the architect must decide whether that idea genuinely belongs in the project or is simply a generated detail.
This prevents presentation imagery from drifting away from the architecture it is supposed to represent.
Realistic Does Not Mean Resolved
Photorealistic images are persuasive, which can create false certainty.
A concept visual may show furniture, landscaping, facade joints or lighting fixtures in convincing detail even when those elements have not been designed or specified. Clients can easily assume that everything visible is part of the approved proposal.
Architects should therefore communicate the status of early imagery clearly. Labels such as “concept visual”, “material study” or “design-development option” are useful. During meetings, the designer should also explain which elements are fixed and which remain illustrative.
The more realistic the output appears, the more important this distinction becomes.
Context Should Be Part of the Review
Trees, people, neighbouring buildings and lighting conditions are often treated as presentation decoration. In reality, they can provide useful architectural information.
A tree canopy changes the perceived scale of a facade. Nearby buildings reveal whether a new volume dominates or complements the street. Pedestrians help explain how entrances and public spaces may be used. Low-angle sunlight can reveal the depth of shading devices.
Context should therefore be selected deliberately.
If mature trees are shown where none exist, or foreground planting hides unresolved ground-floor conditions, the image may become misleading. Straightforward contextual views are often more useful during design review than highly cinematic ones.
Material Studies Still Need Technical Follow-Through
Visualisation can help architects and clients compare broad material directions, but appearance is only one part of specification.
A timber facade still needs a suitable construction system, durability strategy and fire performance. Stone needs realistic support and jointing. Large areas of glazing require environmental and structural consideration.
Generated imagery should therefore be treated as a way to explore architectural character, not as proof that a solution is technically appropriate.
Once a visual direction is selected, the team must return to samples, manufacturer information, consultant advice, cost planning and detailed documentation.
More Iteration Is Useful Only When It Has a Purpose
Faster image generation makes it possible to explore many more options. That does not automatically produce a better project.
A team that creates fifty unrelated facade concepts may make less progress than a team that tests four carefully defined alternatives. Too many outputs can create decision fatigue and encourage superficial selection.
Before producing a study, it helps to define the question being investigated.
What are we trying to learn from this image?
If the team cannot answer that question, another render may not be necessary. Purposeful iteration keeps technology subordinate to architectural reasoning.
Professional Responsibility Remains Human
No rendering system can verify an entire building.
A generated image cannot confirm planning approval, structural adequacy, fire safety, accessibility, waterproofing, energy performance or construction feasibility. Even when a visual looks plausible, the details shown may not correspond to a workable technical solution.
Architects and relevant consultants remain responsible for checking, developing and documenting the project. Concept images can help with early exploration and presentations, but they are not construction documents.
This boundary is important because faster visual production should increase the quality of architectural decision-making, not reduce the level of professional review.
Conclusion
Architectural visualisation is most valuable when it helps a team think, not merely when it helps a project look impressive. Used early, visual studies can make abstract proposals easier for clients to understand, expose spatial and facade issues, support controlled comparison and improve internal design reviews. They can also reduce the time spent developing options that are unlikely to survive serious critique.
The strongest workflow keeps the architectural model as the source of truth, treats generated details cautiously, verifies technical decisions independently and uses each image to answer a genuine design question.
Rendering technology may continue to become faster and more accessible, but good architecture will still depend on judgement, context, coordination and responsibility. When visualisation supports those qualities, it becomes a meaningful part of the design process rather than simply the final layer of presentation.
