
Sustainable architecture has moved beyond optional features and into the core of contemporary design practice. In 2026, architects, developers and clients increasingly prioritise buildings that minimise environmental impact while enhancing occupant wellbeing and long-term resilience. The focus has expanded from simply reducing energy use to considering whole-life carbon, regenerative systems, material circularity and deeper connections between people and nature. These priorities are reshaping homes, workplaces, civic buildings and urban landscapes.
The shift reflects both regulatory pressure and market demand. Net-zero performance, low-embodied-carbon materials and biophilic strategies are no longer niche aspirations. They have become expected elements of responsible modern design.
Net-Zero and Fabric-First Approaches
Net-zero energy buildings remain central to sustainable architecture in 2026. These projects aim to generate as much energy as they consume over the course of a year, typically through a combination of high-performance envelopes, efficient systems and on-site renewable generation such as solar photovoltaics. Some advanced projects go further, targeting net-positive energy outcomes in which the building produces more energy than it uses.
A fabric-first philosophy underpins many of these designs. Architects prioritise orientation, compact form, continuous insulation, high-performance glazing and airtight construction before relying on mechanical systems. Reducing heat loss and unwanted heat gain lowers the demand for heating and cooling, making renewable systems more effective and affordable. Heat pumps, often paired with low-temperature distribution systems, have become a standard solution for thermal comfort in low-energy buildings.
Whole-life carbon assessment is now routine on ambitious projects. Designers evaluate not only operational energy but also the emissions associated with material extraction, manufacturing, transport, construction and eventual end-of-life. This broader view is changing structural and envelope decisions at the earliest stages of design.
Biophilic Design and Human Wellbeing
Biophilic design continues to gain prominence as evidence accumulates about the benefits of connecting people with nature. In 2026, the approach extends beyond the addition of indoor plants. Architects integrate natural light, views of greenery, natural materials, organic forms and outdoor living spaces into the fundamental organisation of buildings.
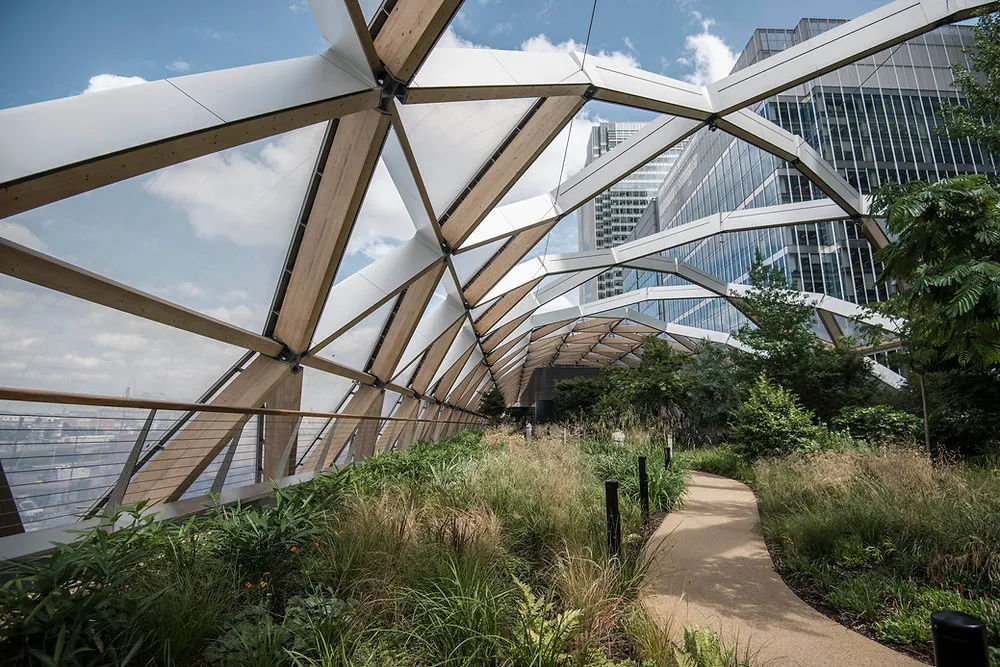
Features such as green roofs, living walls, courtyards, water elements and the use of timber, stone and other natural finishes help create environments that support mental and physical health. These strategies also contribute to environmental performance by managing stormwater, improving air quality and moderating microclimates. Residential and workplace projects increasingly treat access to nature as a core design requirement rather than an amenity.
Sustainable and Carbon-Conscious Materials
Material selection has become one of the most significant levers for reducing environmental impact. Mass timber, including cross-laminated timber, continues to expand in both mid-rise and taller applications. It offers structural performance comparable to conventional materials while storing carbon and often reducing construction time and site disruption.
Other low-impact and carbon-storing options are also advancing. Bamboo, reclaimed wood, recycled metals, hempcrete, mycelium-based insulation and emerging carbon-negative materials are appearing in more projects. Low-VOC paints, bio-based finishes and locally sourced stone further reduce the chemical and transportation footprints of interiors and exteriors.
Circular design principles are influencing how buildings are detailed. Designers increasingly consider disassembly, reuse and material recovery from the outset. Prefabricated and modular systems support this approach by enabling cleaner construction and easier future adaptation or relocation of components.
Passive Strategies and Climate-Responsive Design
Passive design remains fundamental. Maximising natural daylight, enabling cross-ventilation, using thermal mass thoughtfully and providing effective shading reduce reliance on mechanical systems. In warmer climates, living roofs and carefully oriented forms help moderate internal temperatures. In cooler regions, high levels of insulation and airtightness paired with controlled ventilation maintain comfort with minimal energy input.
Rainwater harvesting, greywater recycling and landscape strategies that manage stormwater on site are becoming standard in many regions. These measures reduce pressure on municipal systems and support local ecosystems.
Smart Systems and Operational Efficiency
Technology supports but does not replace good passive design. Smart building systems that monitor occupancy, adjust lighting and climate control, and optimise energy use in real time help maintain performance over a building’s life. Predictive maintenance and detailed energy monitoring allow operators to identify inefficiencies quickly. When integrated carefully, these tools reinforce rather than complicate the sustainable intent of the architecture.
Regenerative Ambitions
A growing number of projects aim beyond neutrality toward regenerative outcomes. These designs seek to restore ecological function, improve biodiversity, rebuild soil health or contribute positively to local water systems. Community-focused programmes that reduce transportation demand and support healthier daily patterns of living form part of this broader regenerative outlook. Buildings are increasingly understood as participants in ecological and social systems rather than isolated objects.
Implications for Modern Living
For residents and occupants, these trends translate into healthier, more comfortable and more resilient places to live and work. Lower operating costs, improved indoor air quality, stronger connections to nature and reduced environmental impact are tangible benefits. For the construction industry, the emphasis on measurable performance, transparent material data and circular strategies is reshaping supply chains and professional practice.
Sustainable architecture in 2026 is characterised by integration rather than addition. Energy systems, materials, landscape, human experience and long-term adaptability are considered together from the earliest design decisions. The result is a body of work that demonstrates environmental responsibility and spatial quality can reinforce each other. As these approaches become more widespread, they are steadily redefining what modern living looks like and what buildings can contribute to the world around them.
Read more – brandownerdetail.com
